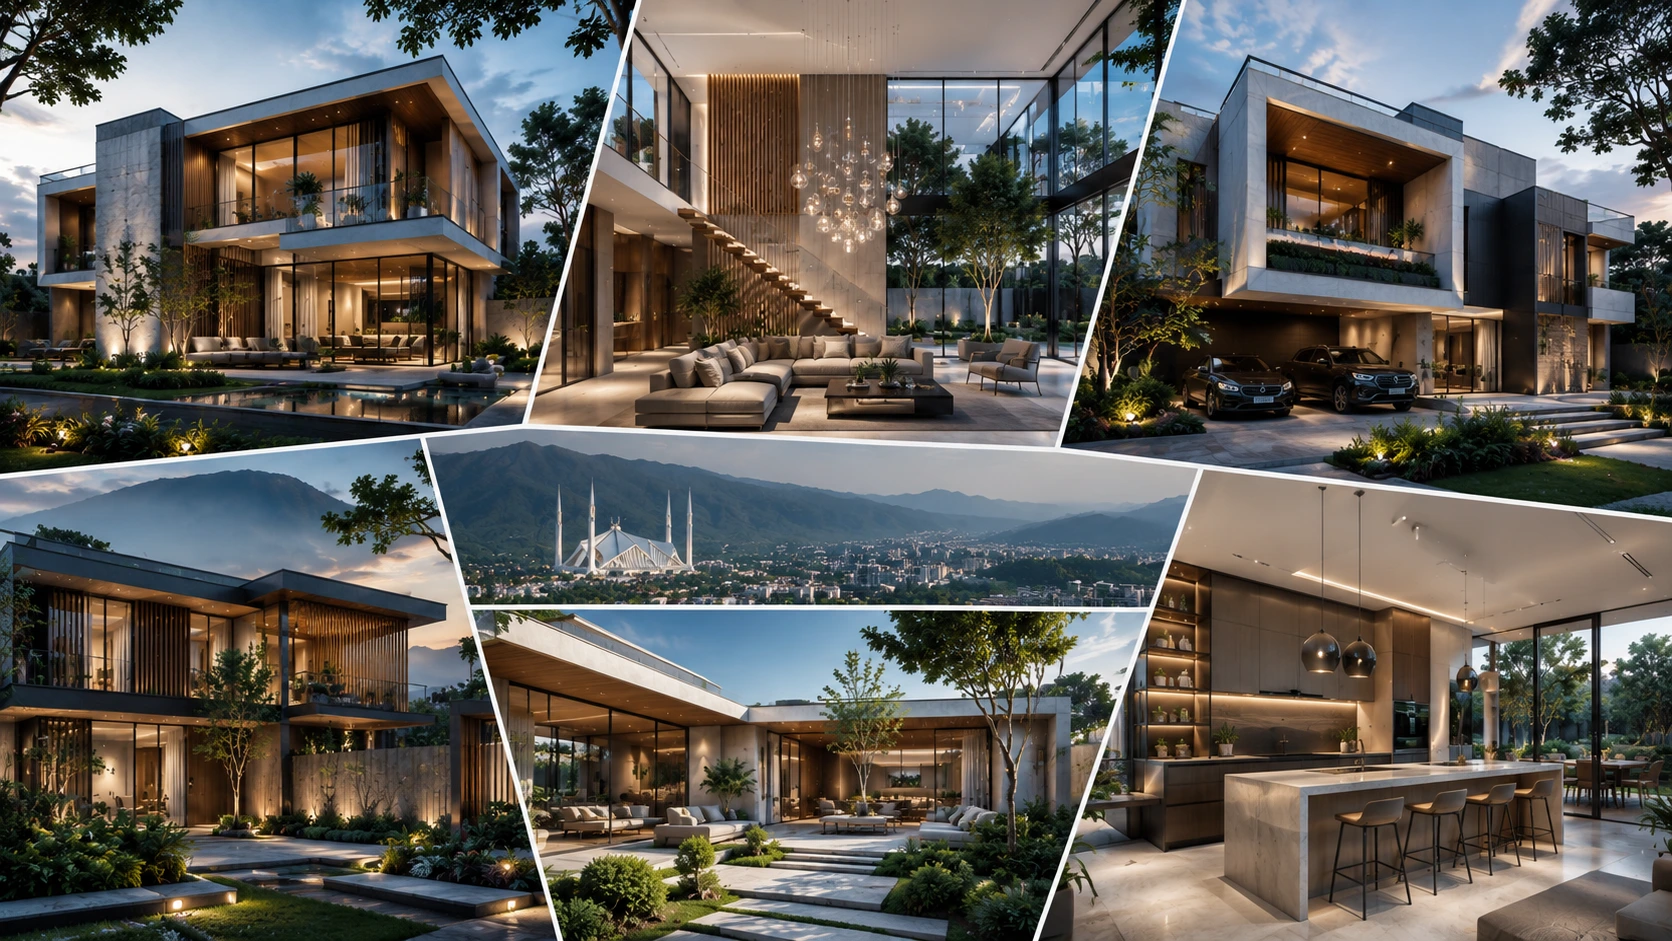
Walk through any of the newer sectors in Islamabad right now F-7, DHA Phase 5, or the newer pockets of Bahria Town and something has visibly shifted. The cookie-cutter construction that defined residential building here for decades is slowly giving way to something more intentional. More considered. Homes that actually look like someone thought about them beyond the plot size and the number of bedrooms.
That shift isn’t happening by accident. Architects in Islamabad are at the center of it, and in 2026 they’re working with a client base that’s increasingly informed, globally inspired, and genuinely tired of living in spaces that feel generic. Whether you’re planning a new build, sitting on a plot in Bahria Phase 7, or just trying to understand where home design in this city is headed this guide breaks down exactly what’s trending, what’s lasting, and what’s actually worth investing in.
Why 2026 Is a Turning Point for Architecture in Islamabad
Islamabad has always had a certain baseline of design quality baked into its structure the city was planned, after all, which is more than most Pakistani cities can say. But planned and well-designed are different things, and for a long time, the residential building scene here leaned heavily on repetitive layouts, marble-everything interiors, and facades that aged badly within five years.
What’s changing that now is a combination of factors. Clients are doing more research before they build. Platforms like Instagram and Pinterest have made international design language accessible to anyone with a phone. Material suppliers in Islamabad and Rawalpindi have expanded what’s actually available locally. And critically, a new generation of architecture firms has emerged that’s trained differently, thinks differently, and builds differently.
The result is a residential landscape in flux and the trends architects in Islamabad are driving right now are worth paying close attention to, especially if you’re about to invest in a home of your own.
Trend 1: Minimalist Architecture with Clean, Honest Lines
Less Ornamentation, More Intention
The biggest design shift happening across Islamabad’s newer residential projects is a move away from decorative excess toward clean, considered design. Think flat or low-pitched rooflines, flush facades, minimal surface ornamentation, and materials used honestly rather than as a cover-up for poor structure underneath.
This isn’t about making homes look cold or empty. Done well which is the whole point of hiring good architects in Islamabad minimalism is actually warmer and more liveable than heavily decorated spaces, because every element that’s there is there for a reason.
What This Looks Like on the Ground
Exposed concrete paired with warm timber elements. Large uncluttered wall surfaces broken up by intentional window placement rather than random arches. Entrance lobbies that feel spacious rather than crammed with columns. It’s a visual language that’s still relatively rare in Islamabad but gaining serious ground in neighbourhoods like F-8, E-7, and the premium pockets of DHA.
If you want to see how this approach plays out in practice across both residential and commercial work, the Le Macon project portfolio is a good reference point for the local execution of these principles.
Trend 2: Sustainable and Climate-Responsive Design
Building Smart, Not Just Building Big
Sustainability isn’t a buzzword among serious architects in Islamabad anymore it’s a practical necessity. Islamabad’s summer heat is no joke, electricity costs have climbed considerably, and clients who build without thinking about passive ventilation or solar orientation end up paying for it every month in utility bills.
The best architecture firms in Islamabad are now designing homes from the inside out with climate in mind. This means thinking about which rooms face which direction, where cross-ventilation can happen naturally, how much thermal mass the structure carries, and where solar panels can be integrated without looking like an afterthought.
What Sustainable Design Actually Includes in 2026
Passive ventilation planning : orienting layouts so natural airflow reduces AC dependency
Solar-ready rooftop integration:built into the structural plan from day one, not bolted on later
High-performance insulation :walls and roofs that keep heat out in summer and warmth in during winter
Water-saving systems : greywater recycling and rainwater harvesting increasingly popular in larger plots
Daylight optimization : deep overhangs, light wells, and thoughtful window sizing to reduce artificial lighting needs
This is exactly the kind of thinking baked into the architecture design services at Le Macon, where sustainable and future-ready design is part of every residential brief rather than an optional extra.
Trend 3: Open-Plan Living with Defined Zones
The Death of the Formal Drawing Room
For generations, Pakistani home design has revolved around a rigid room hierarchy formal drawing room at the front that nobody actually uses, formal dining room that comes alive twice a year, and the rest of the house squeezed behind it. Architects in Islamabad are actively dismantling this formula.
What’s replacing it is open-plan living that still respects the social realities of Pakistani family life. Spaces that flow together but have distinct character — a kitchen that opens to a family lounge, a dining area that feels connected to the outdoor terrace, a workspace nook tucked naturally into the living zone without feeling like a compromise.
Privacy Without Walls
The interesting design challenge architects are solving here is how to create openness without sacrificing the privacy and separation that extended family living still requires in Islamabad. The answer tends to be level changes, ceiling height variation, material transitions, and careful furniture planning all things that have to be considered at the design stage, not retrofitted once the structure is up.
Trend 4: Indoor-Outdoor Integration
Islamabad’s Climate Is an Asset Use It
slamabad has arguably the best climate of any major Pakistani city. Mild winters, manageable summers compared to the plains, greenery almost year-round. And yet historically, home design here has treated the outdoors almost as an afterthought a small balcony, a patch of lawn with no real connection to the interior.
That’s changing. Architects in Islamabad are now designing homes where the indoor-outdoor boundary is deliberately blurred. Large sliding or folding glass walls that open a living room directly onto a covered terrace. Double-height covered outdoor spaces that function as a third living area through most of the year. Kitchen layouts that connect directly to an outdoor cooking or dining area.
Why This Trend Has Real Staying Power
it’s not just aesthetic. Indoor-outdoor integration in Islamabad’s climate genuinely improves how liveable a home is across most of the year. It reduces the need for artificial lighting and ventilation during transitional seasons, and it creates spaces that feel significantly larger than their square footage suggests — something that matters a lot when plot sizes are constrained.
For clients who want to visualise how these kinds of spatial decisions will actually feel before construction begin Le Macon’s 3D visualization services allow you to walk through your home digitally before a single brick is laid.
Trend 5: Blending Contemporary with Mughal-Inspired Elements
Islamabad Has Its Own Architectural Identity
One of the more interesting conversations happening among architects in Islamabad right now is about local identity. For a long time, “modern” in Pakistani residential design effectively meant copying whatever was trending in Dubai or Turkey. The results often felt like they could be anywhere disconnected from the landscape, the culture, and the city’s own visual character.
A growing number of firms are pushing back on that. Not by returning to heavy traditional ornamentation, but by reinterpreting Mughal spatial principles the use of water features as central design elements, the play of light and shadow through geometric screens (jaali-work done in contemporary materials), the idea of the courtyard as the heart of the home through a thoroughly modern architectural lens.
What This Looks Like in Practice
Geometric stone cladding that references traditional Pakistani patterns without reproducing them literally. Water features integrated into the entrance sequence of a home in a way that echoes the Mughal garden tradition but reads as completely contemporary. Internal courtyards that bring natural light deep into the plan while creating a private outdoor heart to the house.
This is the kind of design thinking that takes real expertise to execute without tipping into pastiche which is exactly why it matters which architects in Islamabad you choose to work with. You can explore how a firm like Le Macon approaches this balance through their interior design services, where cultural context and contemporary execution are handled together rather than in separate silos.
Trend 6: Smart Home Technology Built In From Day One
Wiring Intelligence Into the Structure
Smart home features in Islamabad used to be a retrofit something clients bolted on after construction because they hadn’t thought about it during design. The shift happening now is that architects in Islamabad are building the infrastructure for smart systems into the structural and electrical plan from the very beginning, which makes them significantly more functional and far less expensive to implement.
What Smart Integration in 2026 Homes Looks Like
- Centralised home automation systems controlling lighting, climate, security, and appliances
- Pre-wired conduit runs for camera and sensor placement throughout the structure
- Integrated audio-visual systems planned into wall thicknesses and ceiling heights
- Solar monitoring and battery storage systems integrated with the home’s electrical design
- Smart gate and perimeter security built into the landscaping plan
When this is done at the design stage by experienced architects rather than added as an afterthought, the results are cleaner, more reliable, and significantly more valuable at resale which matters in Islamabad’s property market where smart, well-designed homes command a meaningful premium over standard construction.
How to Find the Right Architects in Islamabad for Your Project
Knowing what’s trending is only half the job. The other half is finding architects in Islamabad who can actually execute these ideas within your budget, on your timeline, and without the communication breakdowns that plague too many construction projects in Pakistan.
What to Look For
A portfolio that matches your vision. Not just pretty images — actual built work you can look at and, if possible, visit. Ask specifically about projects in similar sectors, at similar plot sizes, with similar briefs to yours.
Clear process and documentation. Good architects in Islamabad will walk you through a defined design process from concept to working drawings. If someone can’t explain their process clearly before you’ve even hired them, that’s a warning sign.
Transparency on fees. Architecture fees in Pakistan are typically calculated as a percentage of construction cost, though fixed-fee and phased models also exist. Get this in writing upfront.
3D visualization before construction. This is non-negotiable for any significant residential project. If a firm doesn’t offer detailed 3D renders and walkthroughs before construction begins, you’re building partially blind.
ArchDaily’s guide to hiring an architect points out, the most expensive mistake in any building project is usually a design decision made too late to reverse without significant cost — which is exactly why getting the design right before construction starts is worth every rupee spent on a qualified architect.
You can also reach out directly for a consultation through the Le Macon contact page to discuss your specific project requirements, plot details, and budget before committing to anything.
Final Thoughts
Architecture in Islamabad in 2026 is at a genuinely interesting point. The city has the climate, the infrastructure, and increasingly the client appetite for design that’s thoughtful, sustainable, and rooted in a sense of place rather than copied from somewhere else entirely. The architects in Islamabad who are doing the most interesting work right now are the ones who understand both the global conversation in design and the specific realities of building here the regulations, the materials market, the social dynamics of how Pakistani families actually live.
If you’re planning a new home and you want it to reflect where design is genuinely heading rather than where it was five years ago, it starts with the right team. Take the time to look at real built work, ask hard questions, and choose architects in Islamabad who can show you before a single brick is laid exactly what your home will look and feel like.
That’s not a luxury. That’s just good building.