What is Architecture Design? A Complete Guide to Process, Types & Benefits
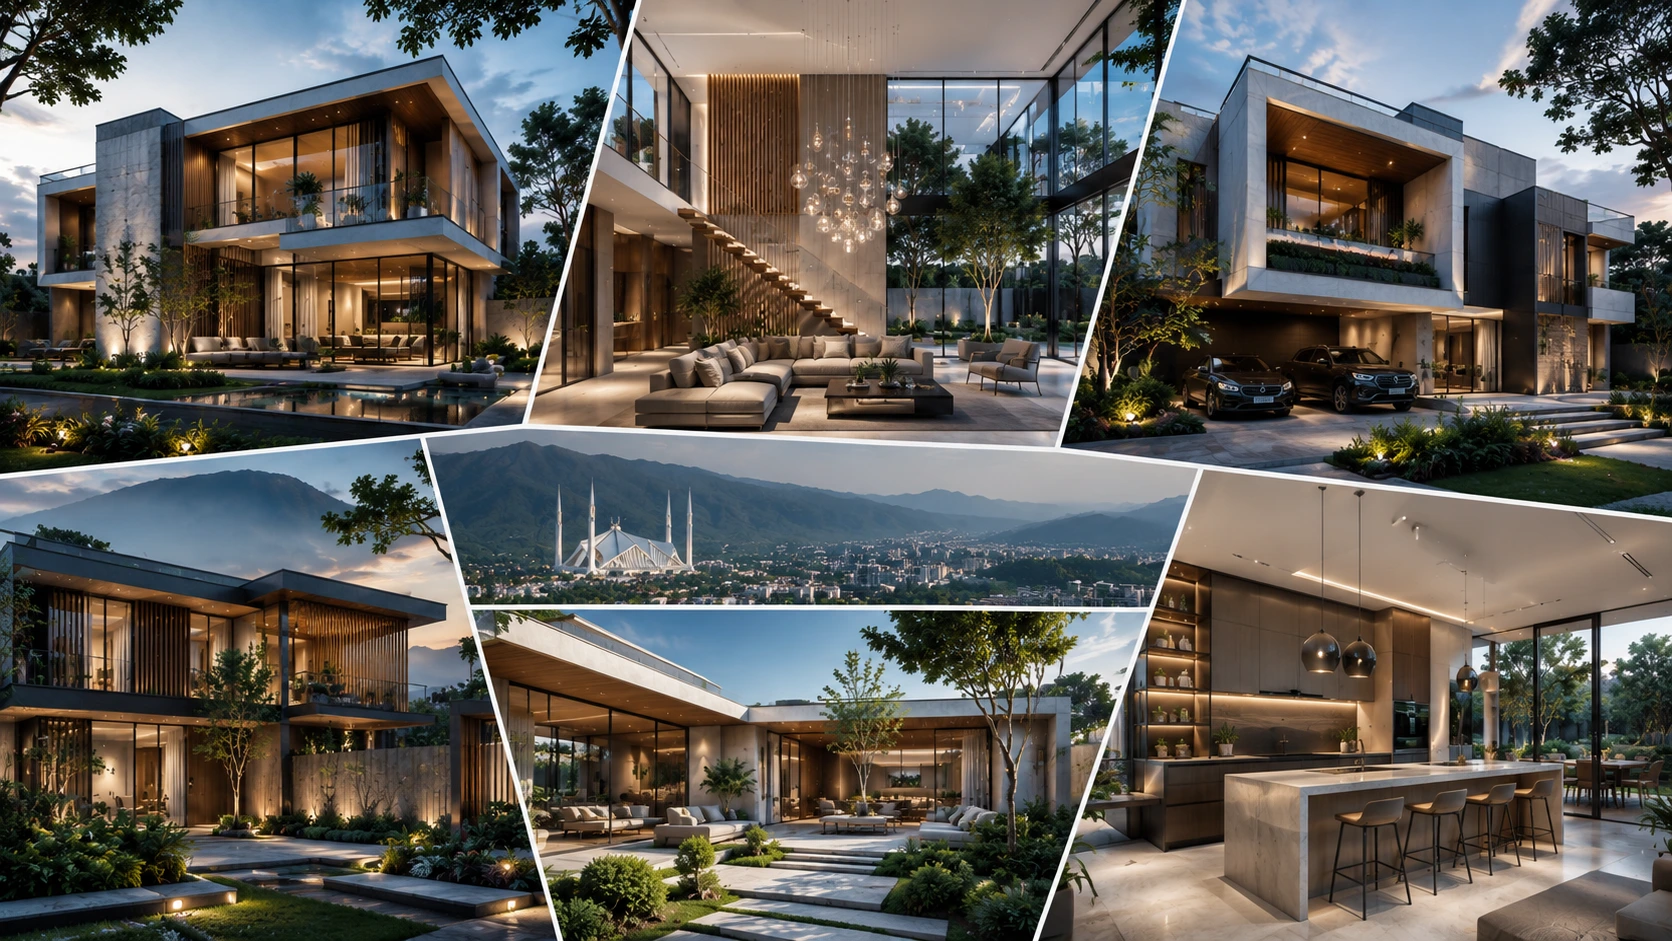
Have you ever walked into a building and felt instantly at ease? Like everything just made sense. The light, the space, the silence or even the sound. That moment is not a coincidence. It is the quiet magic of architecture design at work.
At Le Macon, we have spent years designing homes, commercial spaces and mixed-use developments across Rawalpindi, Islamabad and beyond. And if there is one thing we have learned, it is this. Great architecture is not just about concrete or curves. It is about people. It is about how we live, feel and connect.
This guide is our way of sharing what we have come to understand. From the design process to the different types of projects we work on, from the tools we use to the trends we are excited about, and the benefits that come from thoughtful architecture. Whether you are a future client, an architecture student or simply someone who appreciates beautiful spaces, this is for you.
First Things First: What Exactly is Architecture Design?
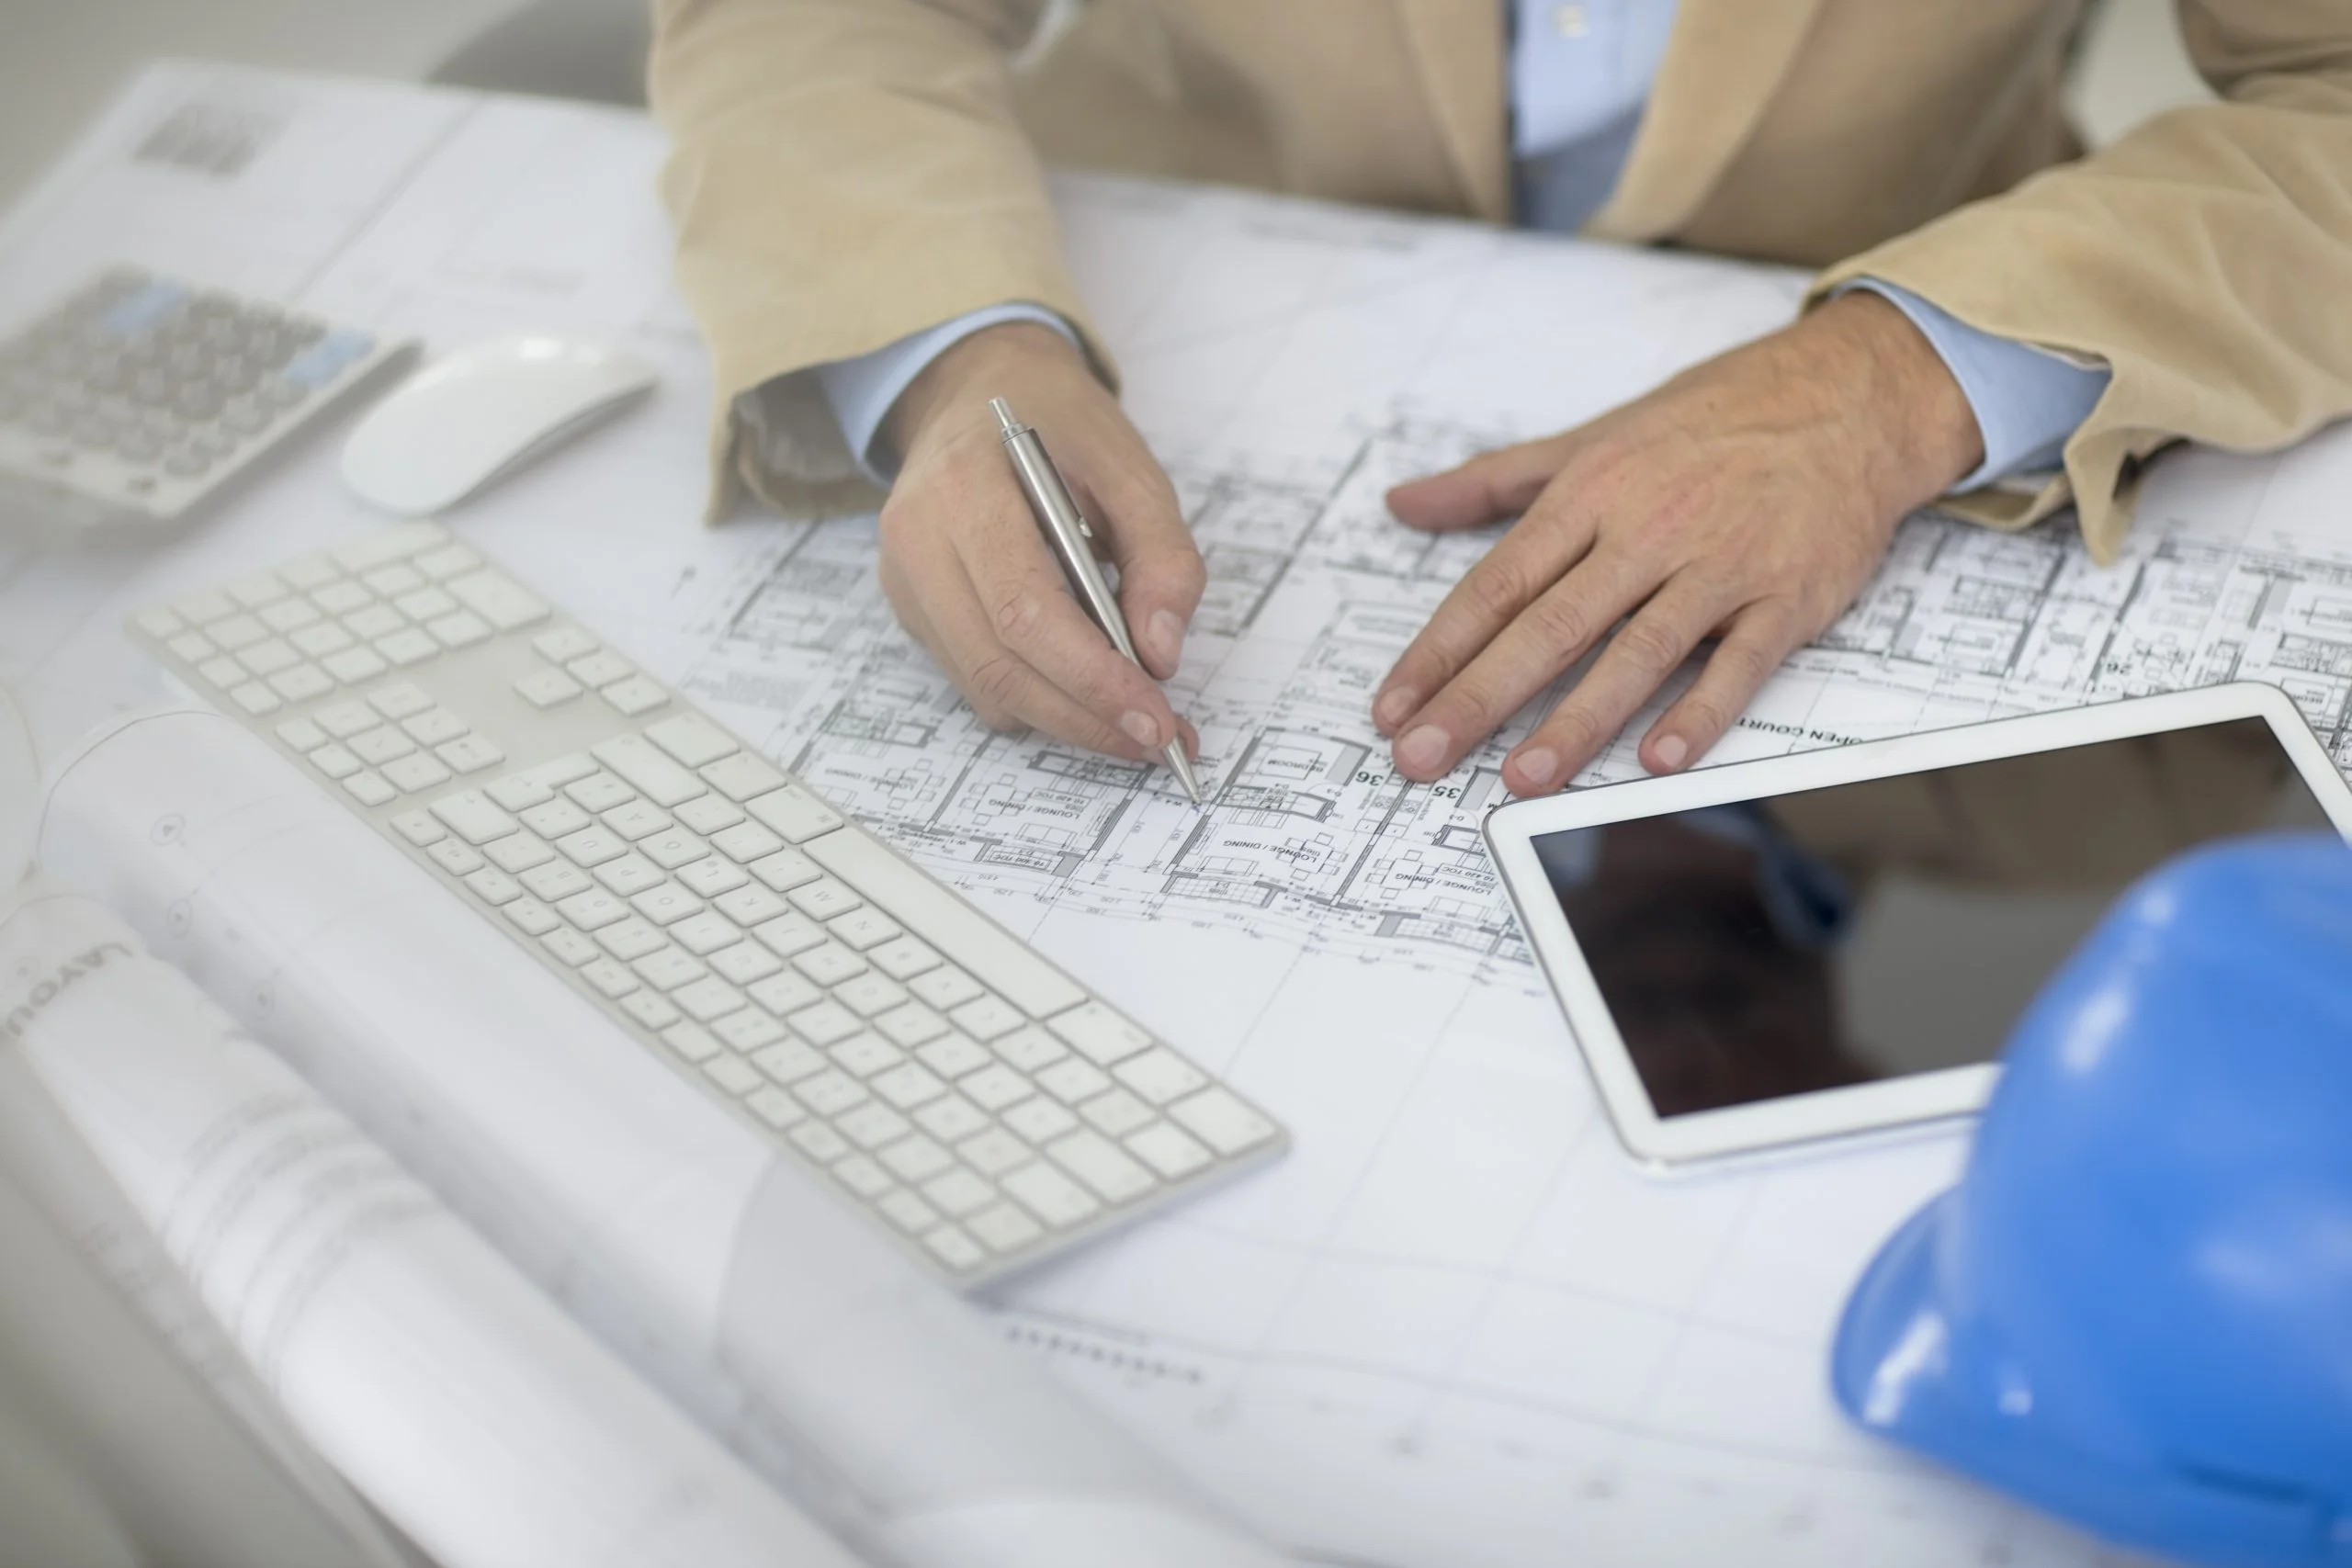
Architecture design is the art and science of imagining, planning and shaping the built environment. But that simple definition does not begin to capture its depth.
It is how we turn an empty plot into a home where memories are made. It is how a retail space becomes a city landmark. Architecture design when done with care, it becomes something you do not just see, you feel it. Even if you cannot explain why, your senses respond. The space feels right.
Our Design Process: From Sketch to Site
At Le Macon, we follow a process that is structured enough to guarantee quality and flexible enough to allow creativity. Every project is different, but here is how we usually bring a vision to life.
Listening First
Before anything else, we listen. We want to understand what you are hoping to create. What is not working in your current space? What do you need more of? How do you imagine living or working in this new place? Every answer helps shape the design.
Site Analysis
We begin by visiting your site. We observe the sunlight, the wind direction, the slope of the land, the surrounding structures and even the soil type. Good architecture always responds to its environment.
Concept Design
This is the start of the creative journey. We sketch ideas and build mood boards. It is about finding the emotional direction of the project.
Schematic Planning
Now we start bringing shape to the ideas. Floor plans take form. Circulation and flow are tested, spaces are placed. Early-stage 3D models are often developed to help you see how it might all come together.
Detailed Design and Engineering
This is where the concept becomes fully real. We refine elevations, choose materials, lock in measurements and coordinate with engineers. Every single line is checked. Every joint is thought through.
Construction Documents
Once everything is finalized, we create the full technical drawings. These include the specifications that contractors need for execution. Think of this phase as writing the instruction manual for your future space.
Supervision and Support
Design is not just about ideas. It is also about follow through., we stay involved during construction to ensure that everything is built as planned. We help resolve on-site challenges and protect the design vision until the final handover.
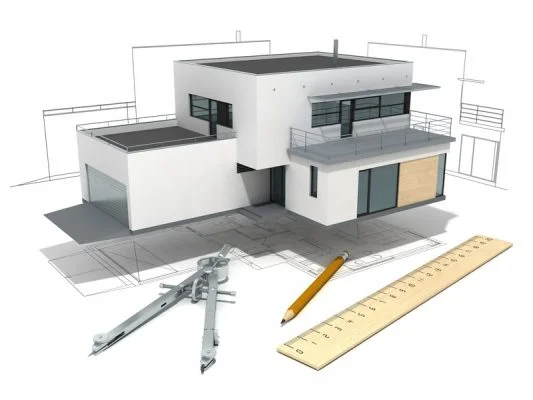
Main Types of Architecture Design We Offer
Architecture design is not one-size-fits-all. Each category comes with its own goals, constraints and creative potential.
Residential Design
This is where architecture becomes deeply personal. We design everything from compact urban homes to luxury villas and family farmhouses. The goal is to reflect your lifestyle and values in every corner of the home.
Commercial Design
In commercial architecture, we create retail shops, office spaces, restaurants and brand showrooms that make a lasting impression. A good commercial design balances visibility, flow and identity.
Mixed-Use Design
This is one of the fastest-growing categories today. We design buildings that combine residential living with shops, cafés or offices. These spaces are efficient, profitable and bring diverse communities together.
Tools That Help Us Bring Architecture to Life
Behind every beautiful design is a set of powerful tools that help us build smarter, faster and better.
· We use SketchUp and 3DS max for quick and accurate 3D modeling that brings early ideas to life.
· Revit is our go-to software for building information modeling, allowing collaboration between architecture, structure and engineering.
· AutoCAD helps us prepare precise construction drawings and technical details.
· Lumion and D5 let us create high-quality visualisations and walkthroughs so you can experience the space before construction starts.
· We also use drone technology for site surveys and VR tools for immersive virtual tours that let clients walk through their future building in real time.
These tools ensure that the design you see on screen is the design you get in reality.
Why Le Macon is the Right Partner for Your Project
Le Macon is not just an architecture firm based in Rawalpindi. We are a close-knit team of architects, designers and planners who believe that every space should be designed with people in mind. That belief shapes everything we do.
For us, a project is never just about walls and windows. It is about creating a place where someone will grow up, run a business, raise a family or find peace after a long day. That responsibility is something we carry with pride and care.
We do not chase trends for the sake of it. And we do not design for awards, although we have been honoured with a few. What truly matters to us is the relationship we build with each client. Many of our clients come back to us again and again, not just because of the work, but because they trust us to listen, understand and deliver.
Final Thoughts
Architecture design is not about lines on a blueprint or impressive facades. At its heart, it is about people. About how they live. About how they feel in a space. About the comfort, rhythm and quiet joy that thoughtful design can bring into everyday life.
At Le Macon, we treat every project as a chance to do something that matters. Whether we are designing a small home in the city or a multi-storey commercial building, our attention to detail and care for the human experience never change.
If you are planning a project and want a partner who will listen deeply, think creatively and build responsibly, we would love to hear your story.
Let us create something that looks beautiful, works beautifully and most importantly, lives beautifully.